
Travel and landmarks - Landmarks and buildings - Architecture - Petäjävesi - Finland

What is the basic floor plan of Finland's Petäjävesi Old Church when the later bell tower is excluded?

Correct!
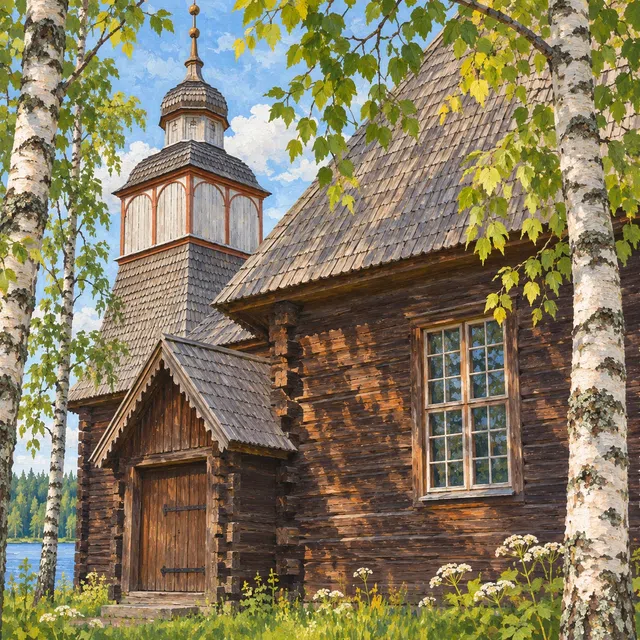
The church proper has a cross-shaped floor plan. Petäjävesi Old Church was built of wood between 1763 and 1765. Its construction combines local woodworking traditions with forms used in European church architecture. The log walls, central space, and vaulted ceiling give the interior a sense of unity. The bell tower was added in 1821 in a later building phase. When looking at the floor plan, it is therefore important to distinguish the original church interior from the additions to the ensemble. UNESCO recognizes the building as a significant example of northern European timber architecture and craftsmanship.